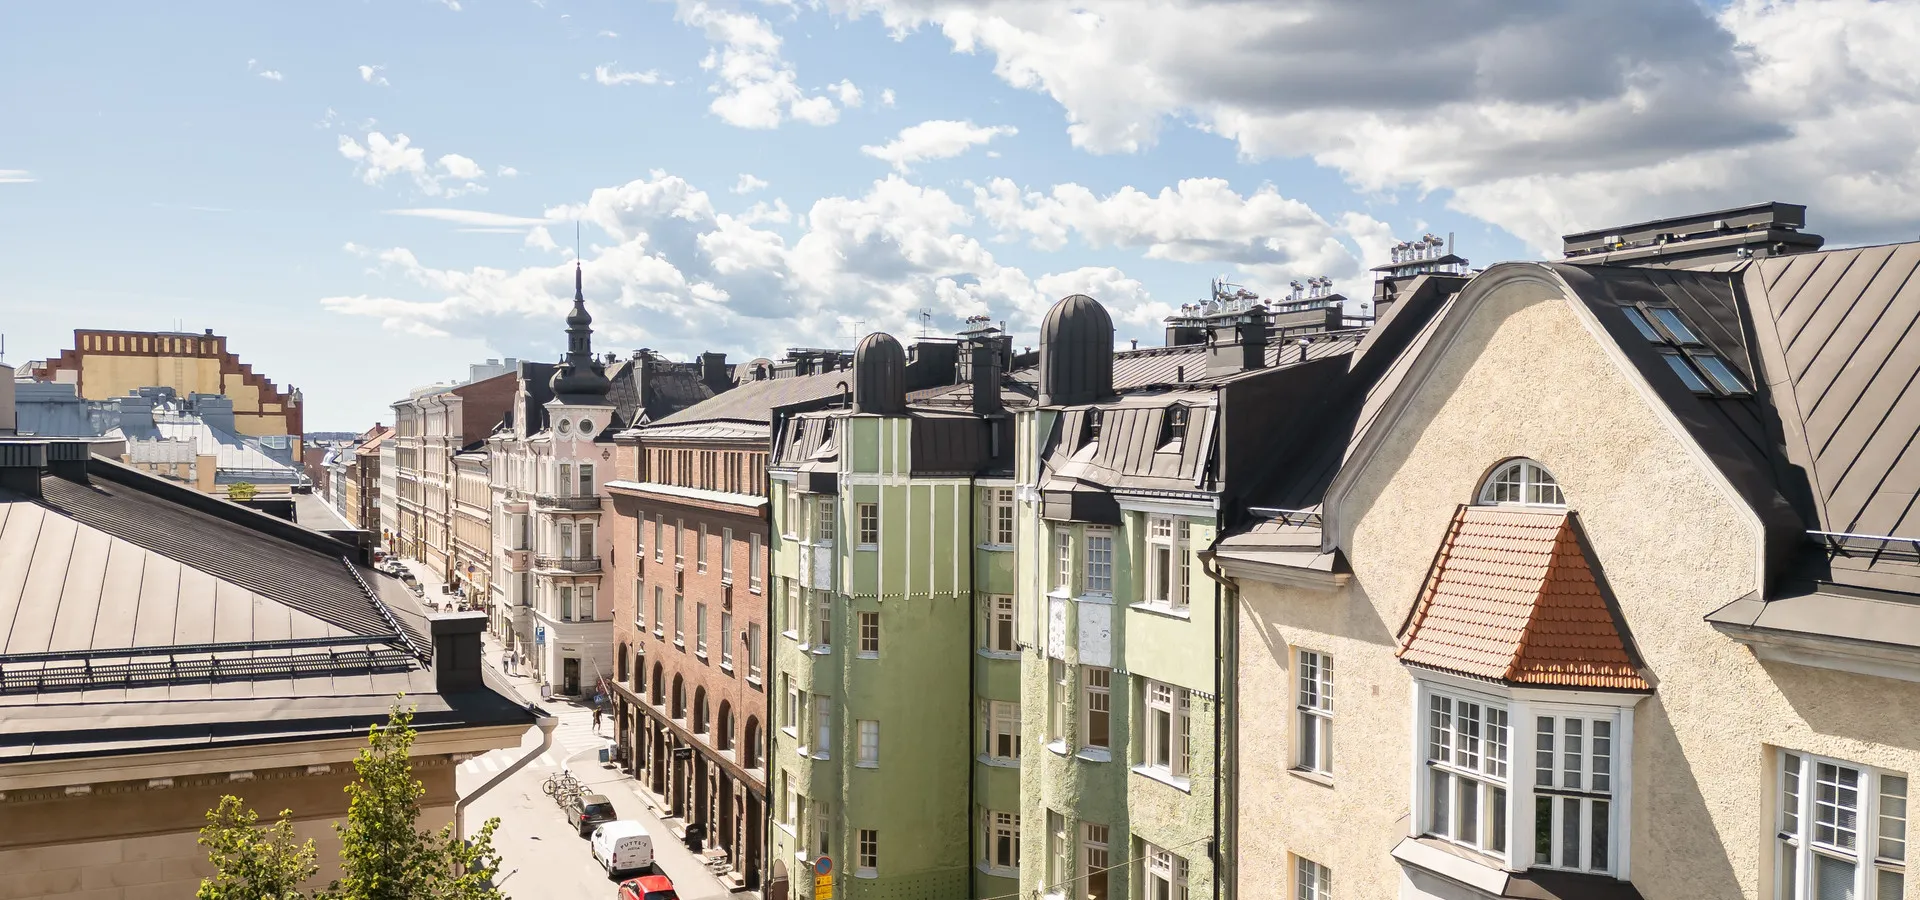

Kalevankatu № 11
A meticulously restored Art Nouveau building where turn-of-the-century craftsmanship meets modern living.
Prices from
39.5–196 m² Sizes
Explore the residences 16 homes available
A century of Helsinki life
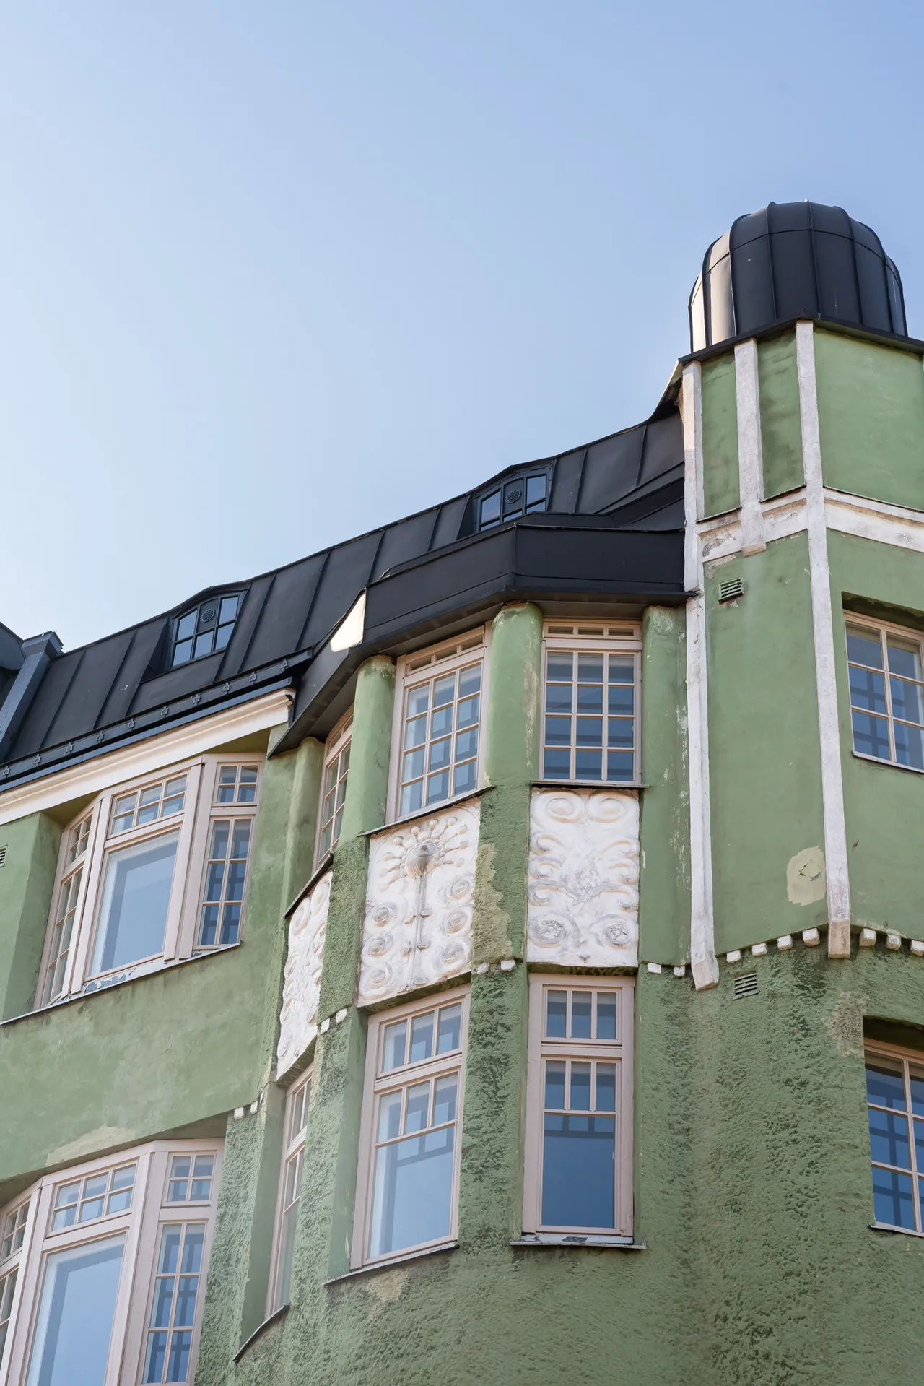
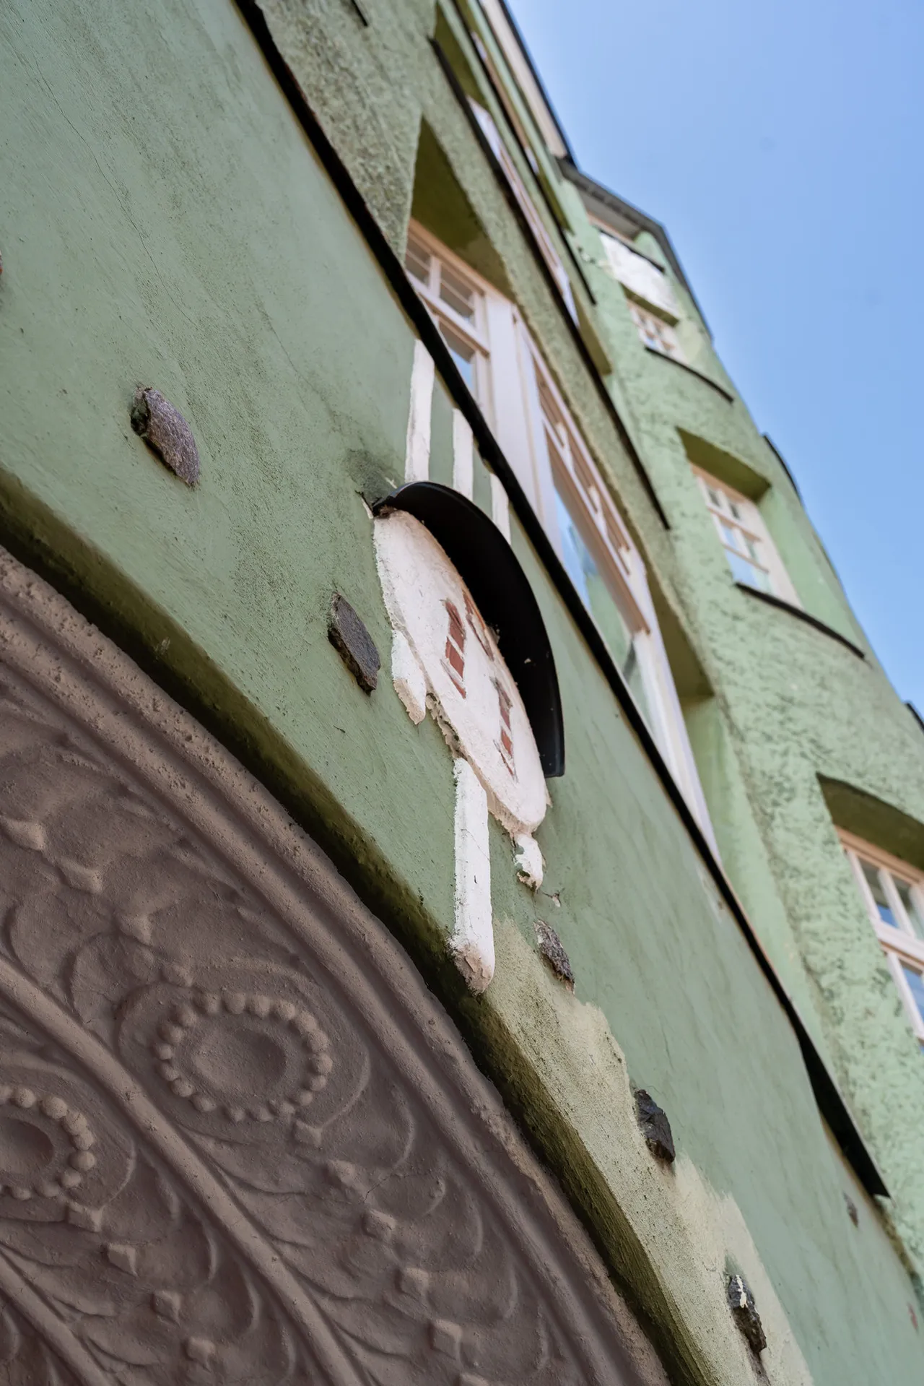
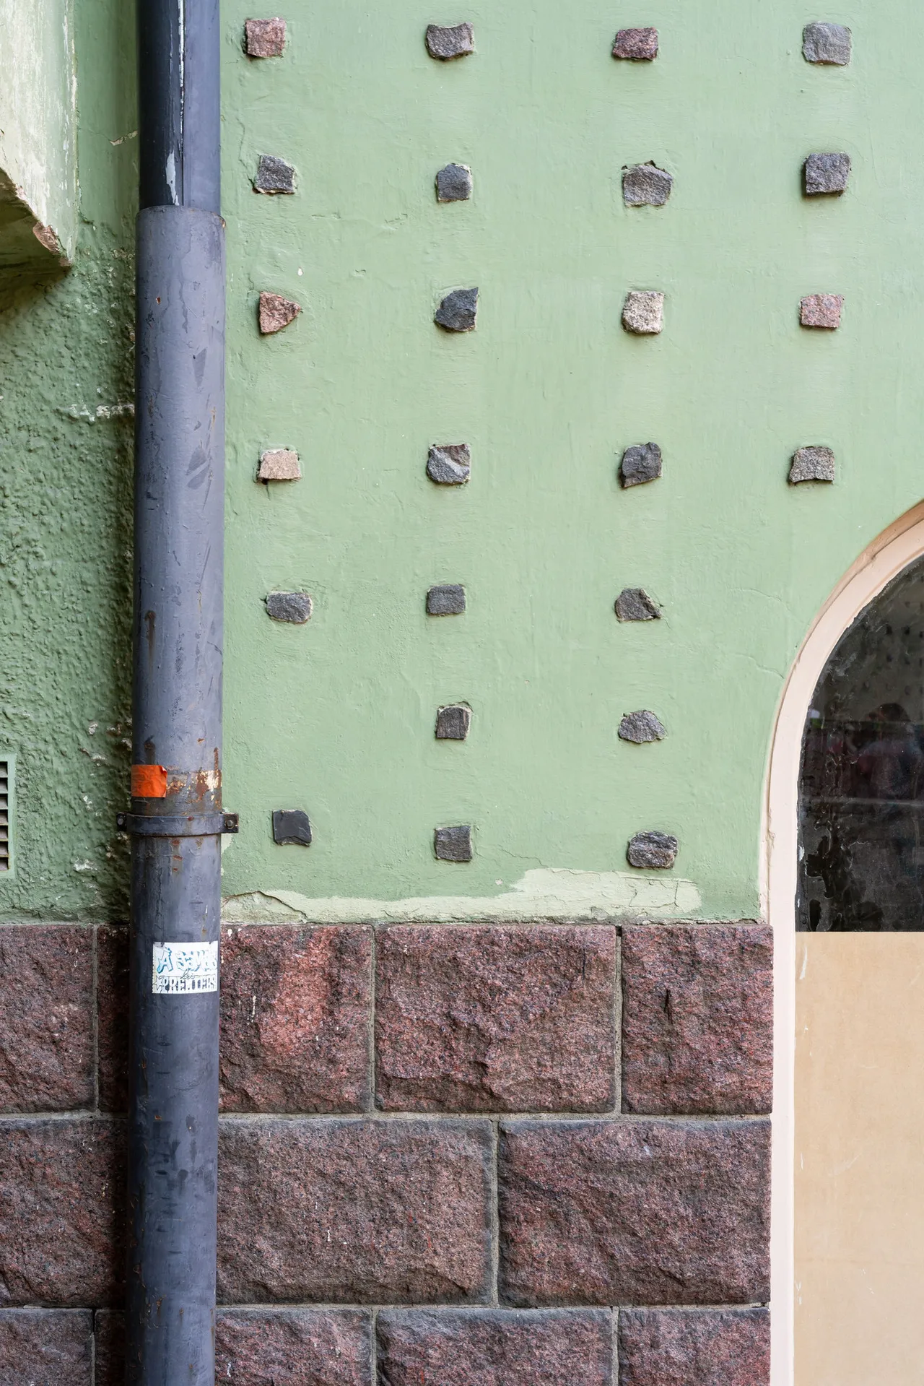
Kalevankatu 11 was completed in 1908. Architect Vilho Penttilä designed and developed it together with builder Albert Ahlgrén, and both made it their own home. The recess carved into the middle of the façade draws on Auguste Perret’s apartment building in Paris and lets the windows open in several directions. Domed towers, bay windows and textured green render make it one of the most recognisable Art Nouveau buildings in Kamppi.
Original architecture, modern comfort
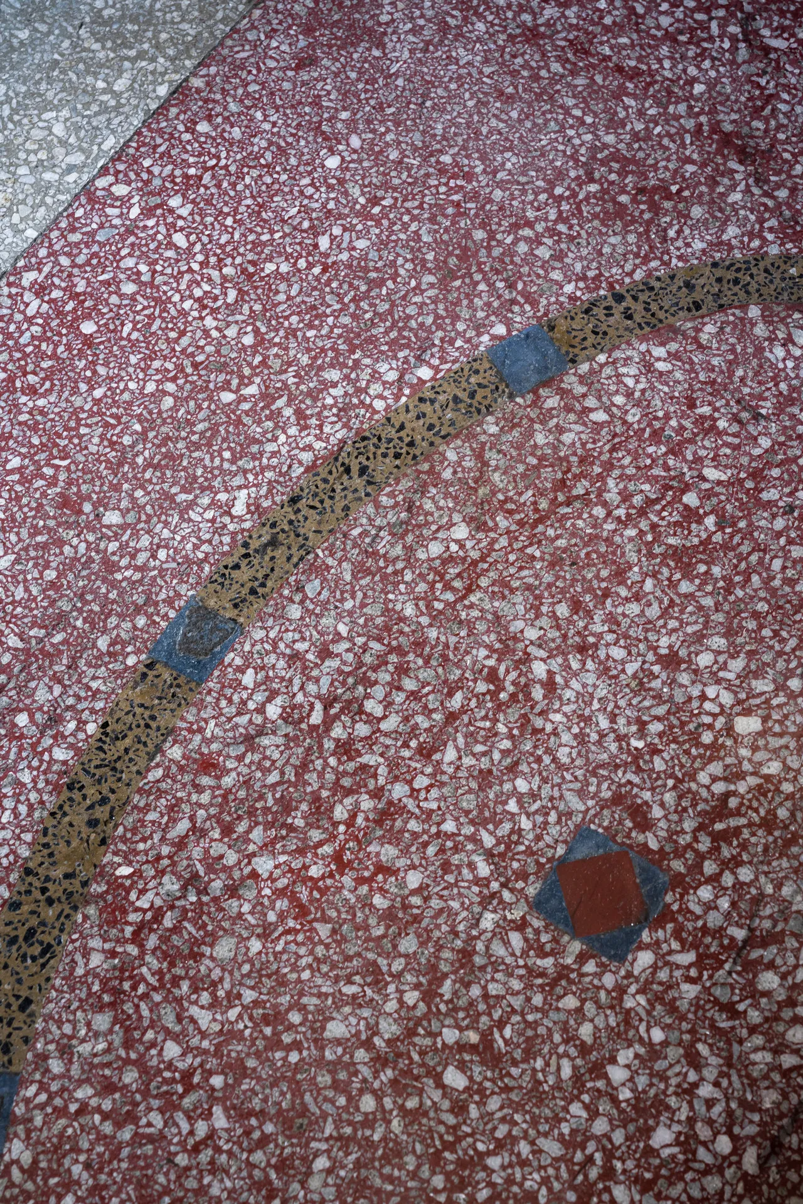
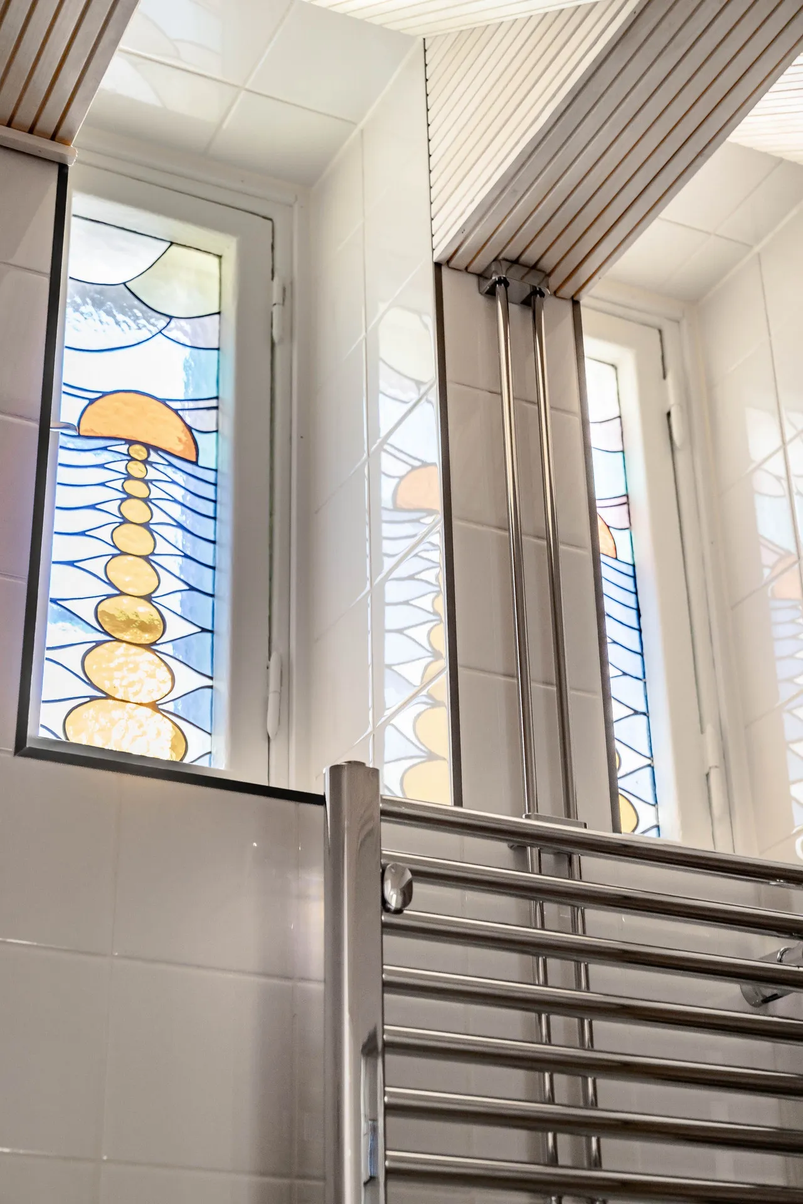
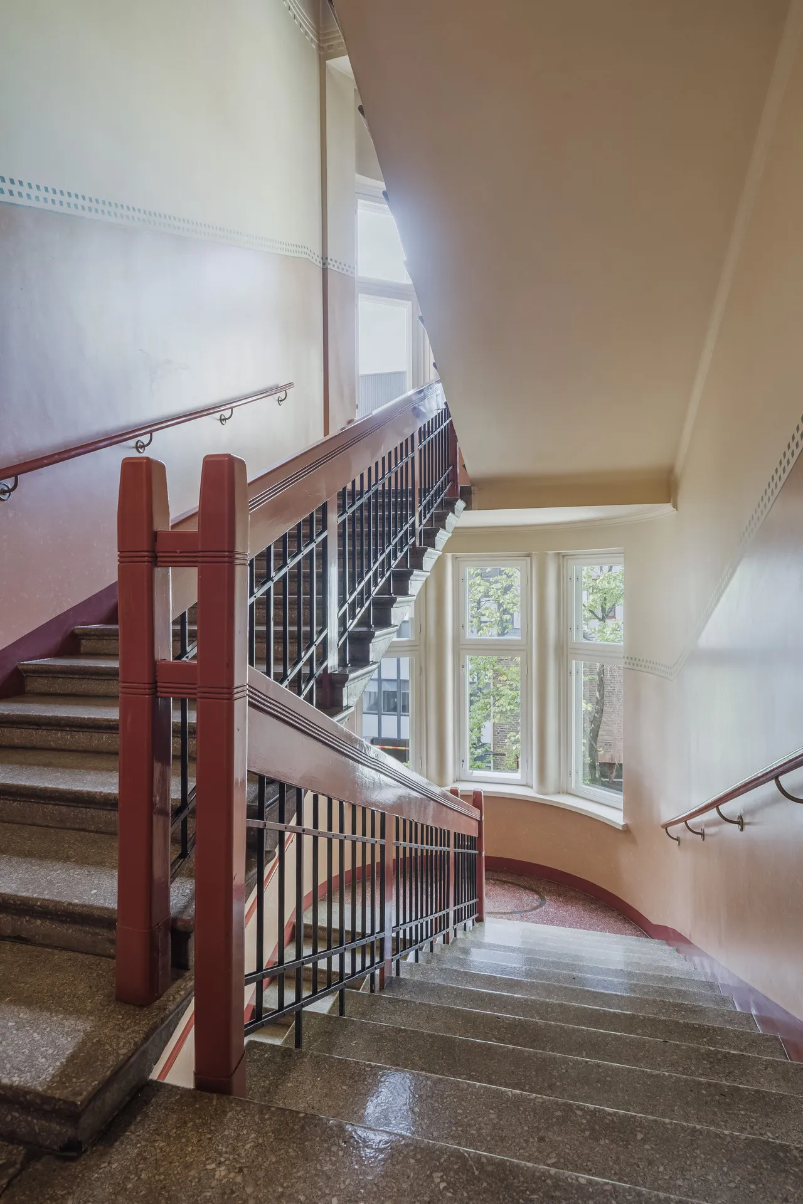
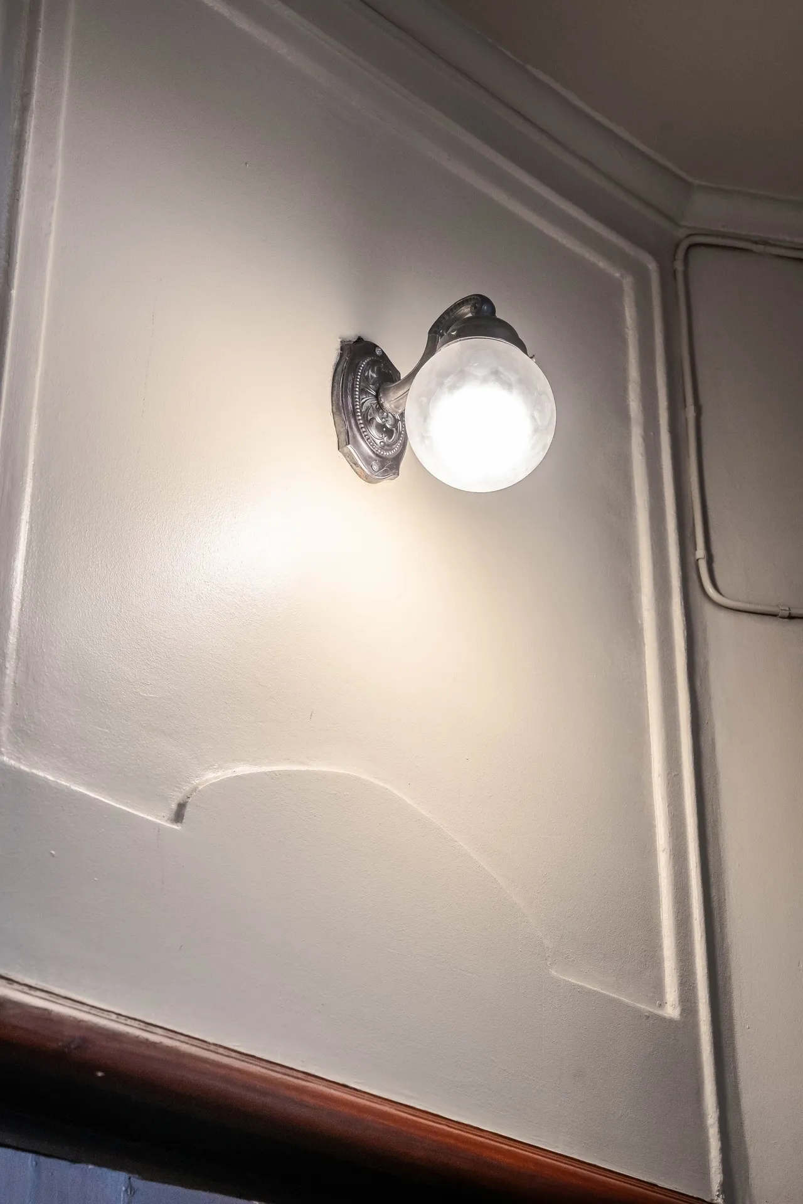
The apartments were designed for Helsinki’s upper class as large, rambling Art Nouveau residences. Now the building returns to its original purpose as a home. It is protected in the city plan, and the Art Nouveau stair railings and the balcony doors facing Kalevankatu are still original. The result is a home where historic dignity and modern comfort live side by side.
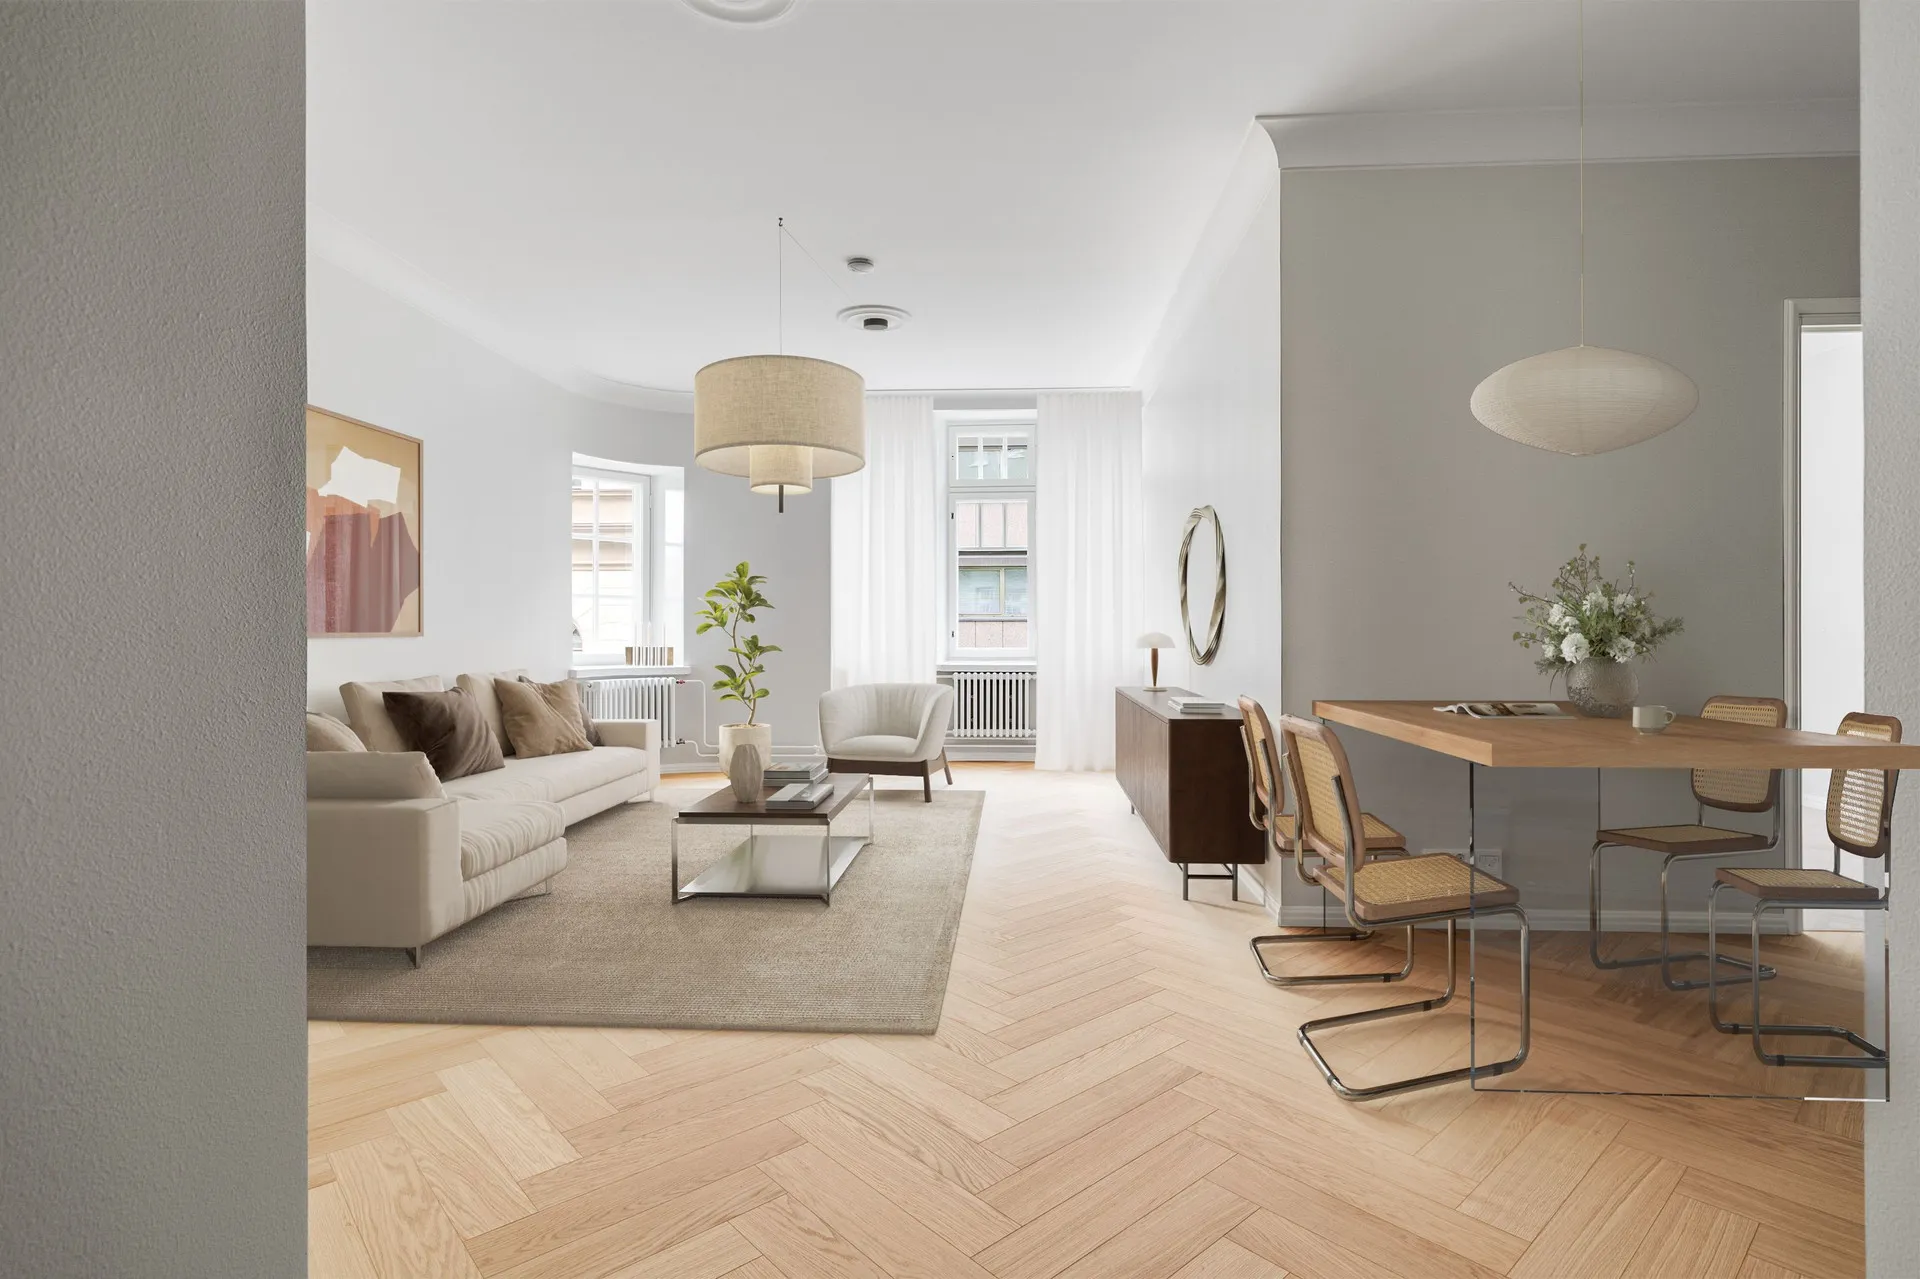
Homes from studios to family residences
Interiors, layouts and materials follow a timeless aesthetic — high ceilings, herringbone parquet and abundant natural light make every home one of a kind.
- Completed
- 1908
- Architect
- Vilho Penttilä
- Homes for sale
- 16
A life in chapters
An architect’s own home, an artist’s home, decades of offices – and now a home again. Based on the building history survey by Saatsi Architects (2023).
-
1907
An architect’s own house
Vilho Penttilä bought the plot on Vladimirinkatu – today’s Kalevankatu – in 1906 and signed the drawings in April 1907. He designed the house together with builder Albert Ahlgrén, and it became a home for both of them.
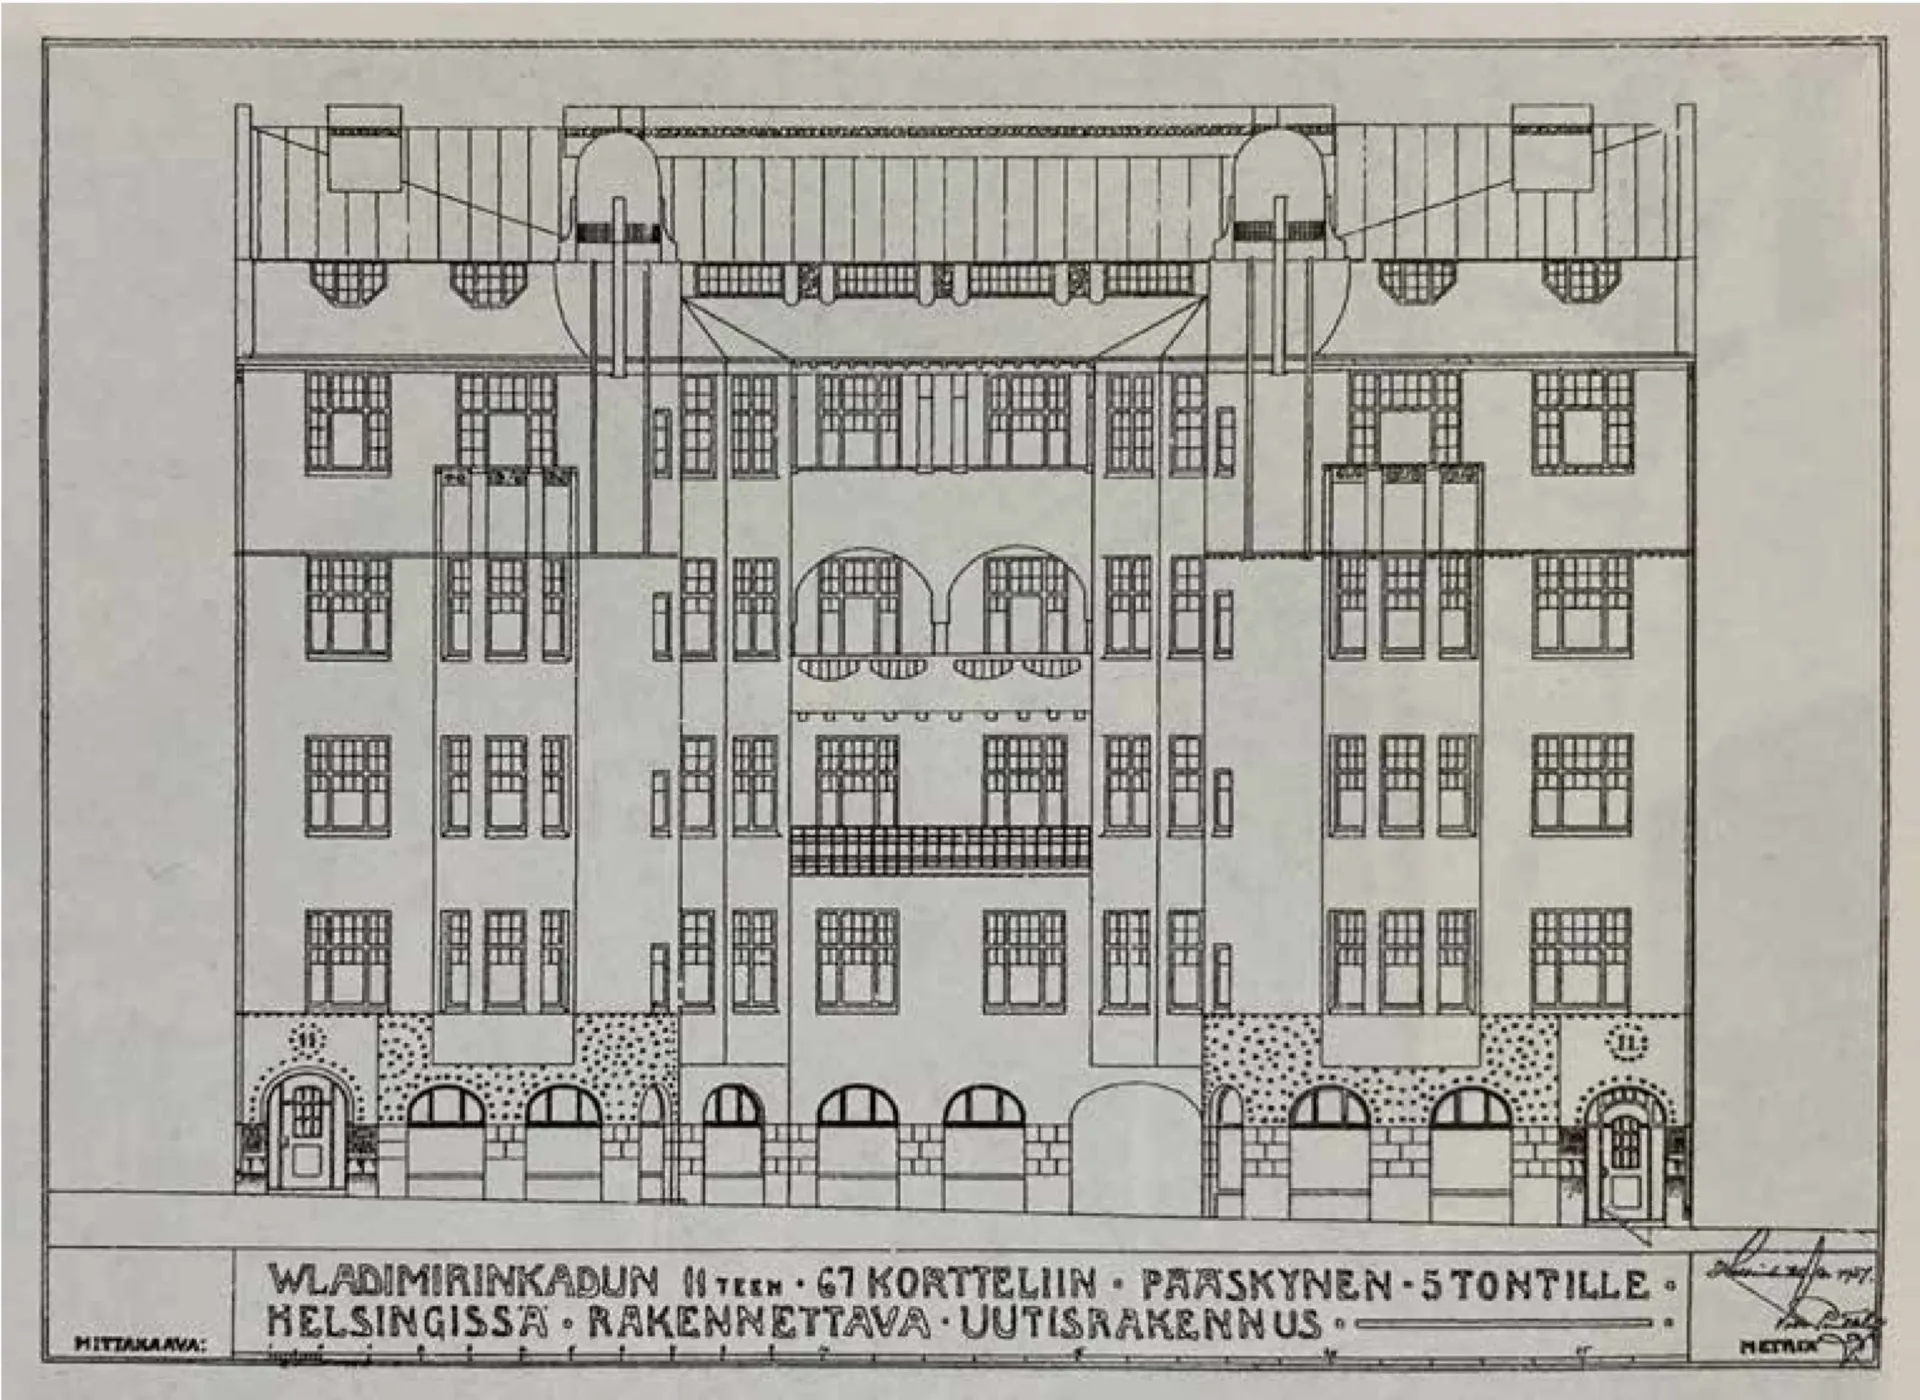
Façade drawing, Vilho Penttilä, 26 April 1907. City of Helsinki. -
1908
Last of the row
The house was the last to be completed in the unified Art Nouveau row on Kalevankatu. Its Y-shaped mass, recessed at the centre, was possibly the first of its kind in Helsinki. The façade was originally blue-grey.
-
1927
An artist’s home
The painter Vilho Sjöström moved into the third floor with his family. Their dark, richly furnished home was featured that same year in the book Suomalaisia taiteilijakoteja ja taiteilijoita.
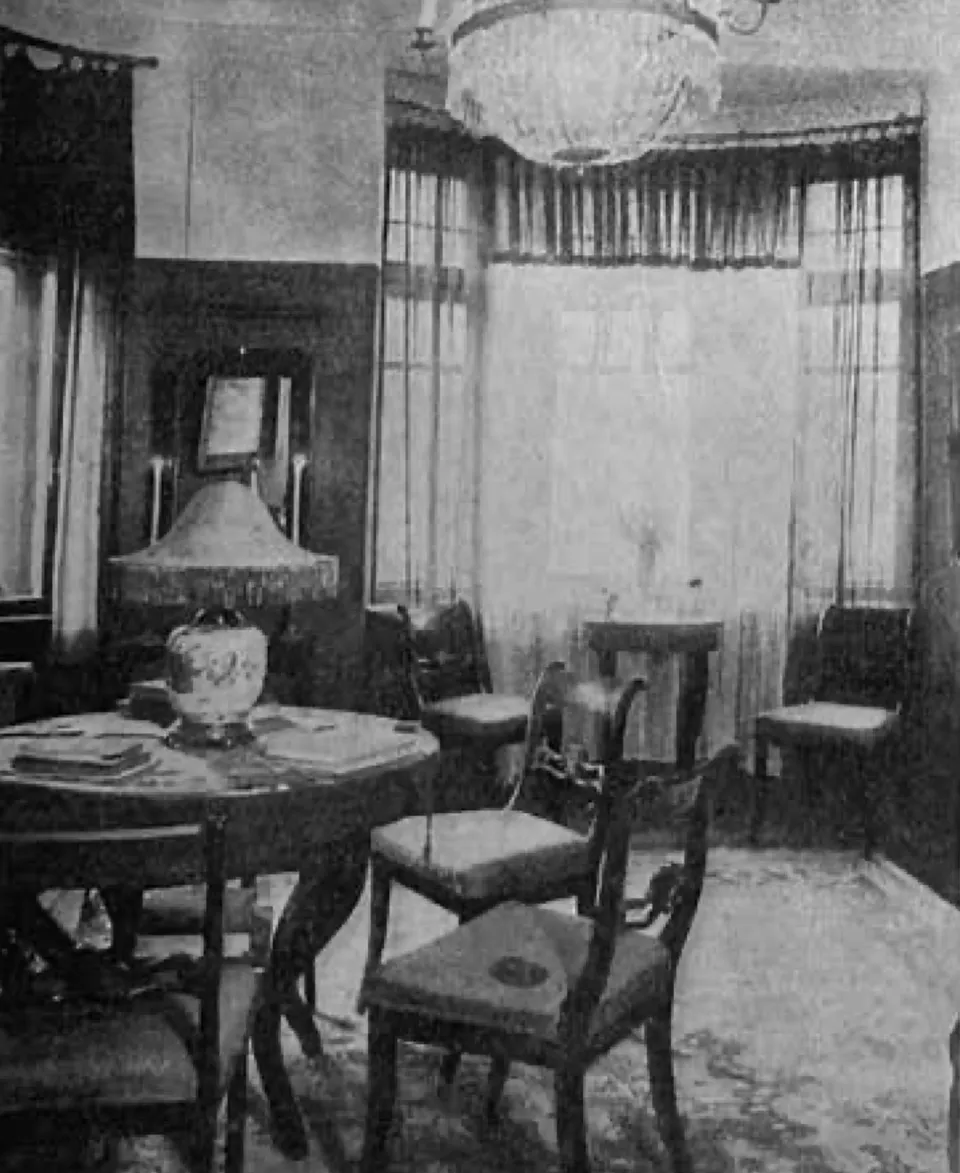
The Sjöström dining room. Arvid Lydecken: Suomalaisia taiteilijakoteja ja taiteilijoita, 1927. -
1961
On Kalevankatu
Number 11 stands out on the street for its recessed façade and domed tower. The street-level shops have served the city since the 1920s.
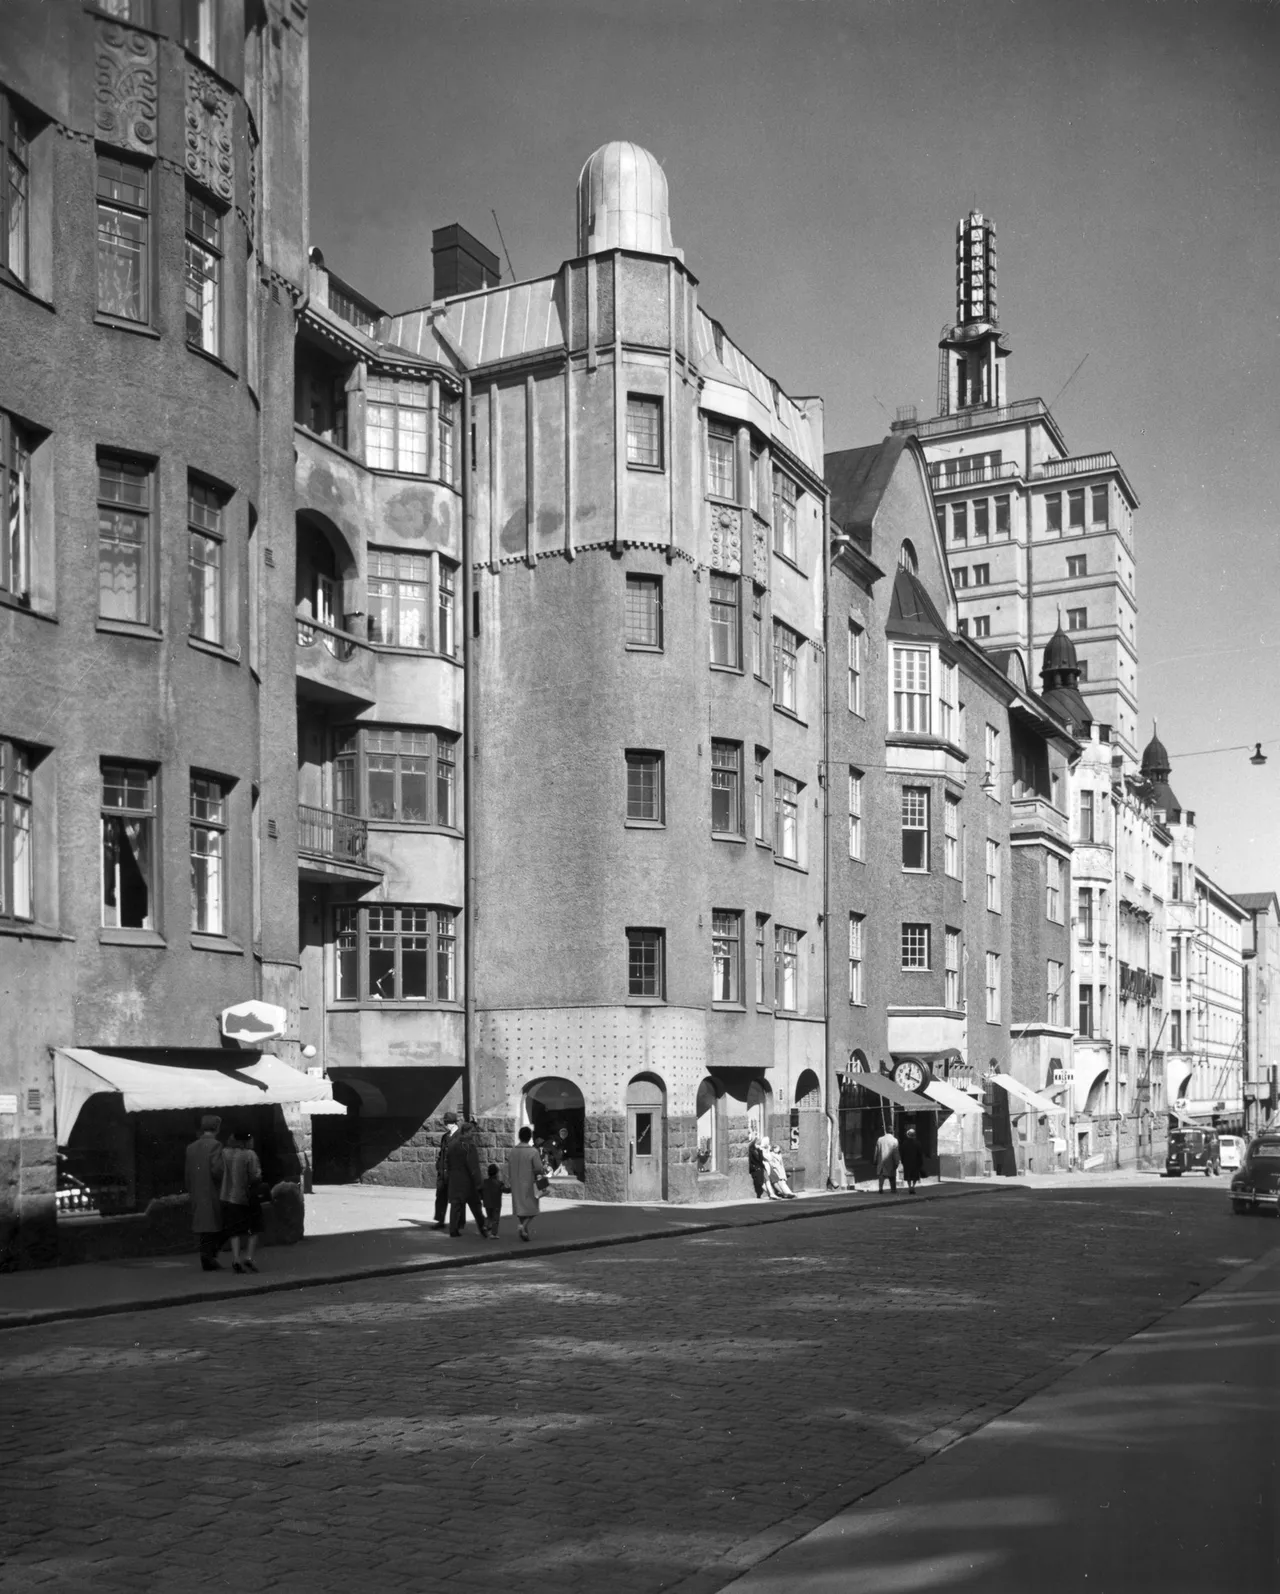
Kalevankatu 13, 11, 9, 7 and 5 in 1961. Constantin Grünberg / Helsinki City Museum. -
1970–1985
The office decades
Most of the apartments were converted into offices, leaving just three homes in the building. The façade received its current green colour in the 1970s.
-
Now
A home once more
The building returns to its original purpose. The protected façade, the original stair railings and the balcony doors facing Kalevankatu carry its history into new homes.
A look inside
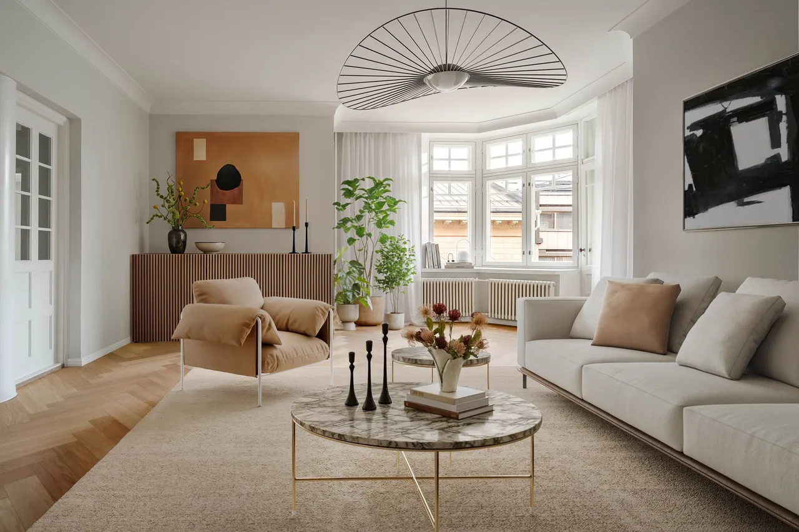
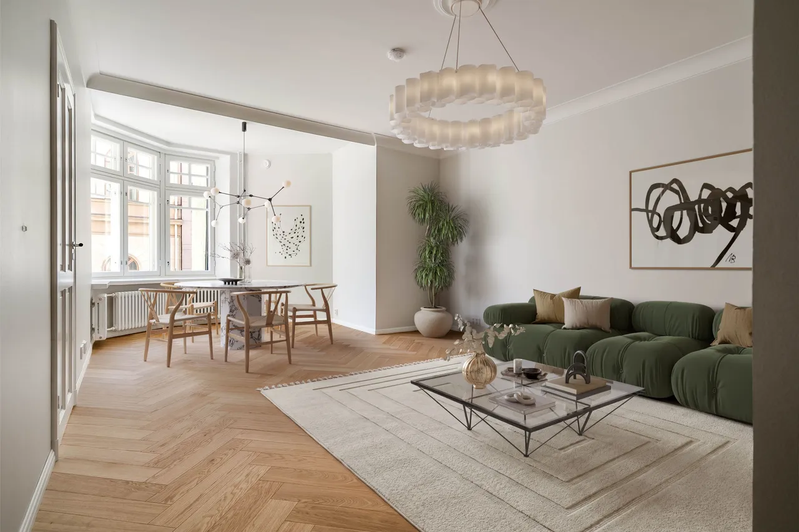
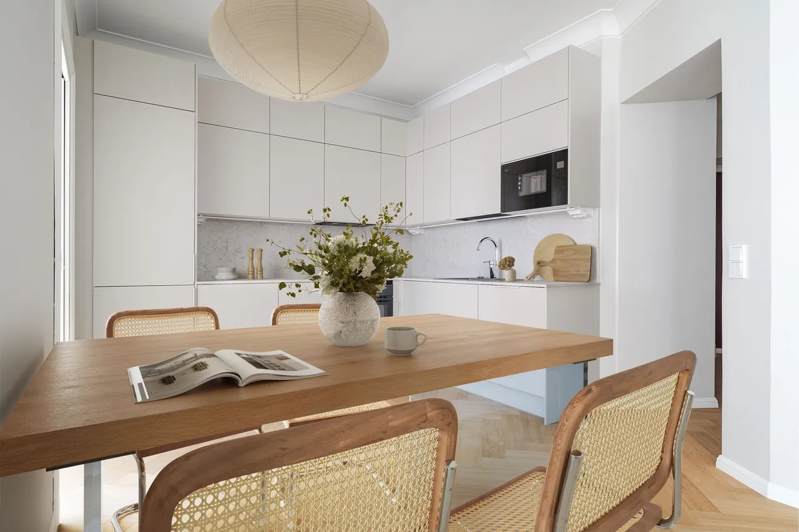
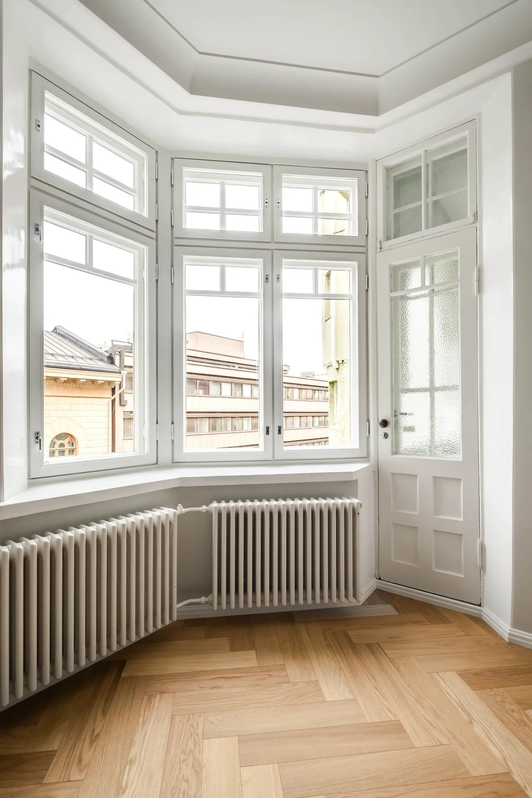
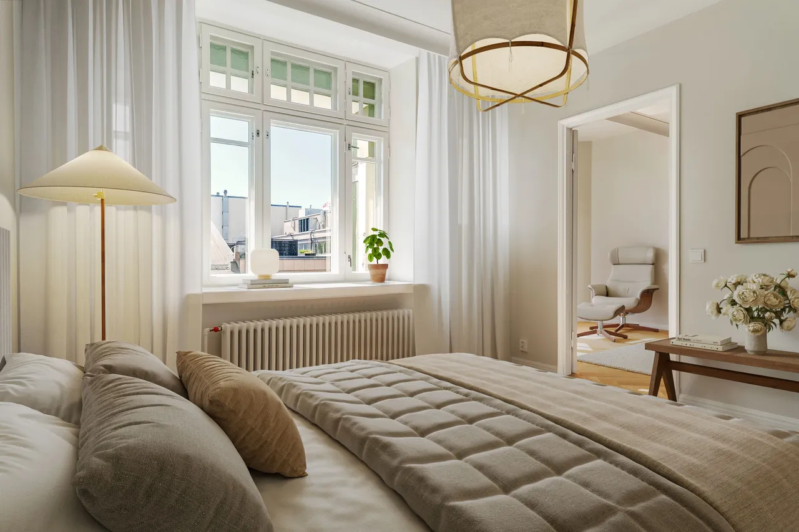
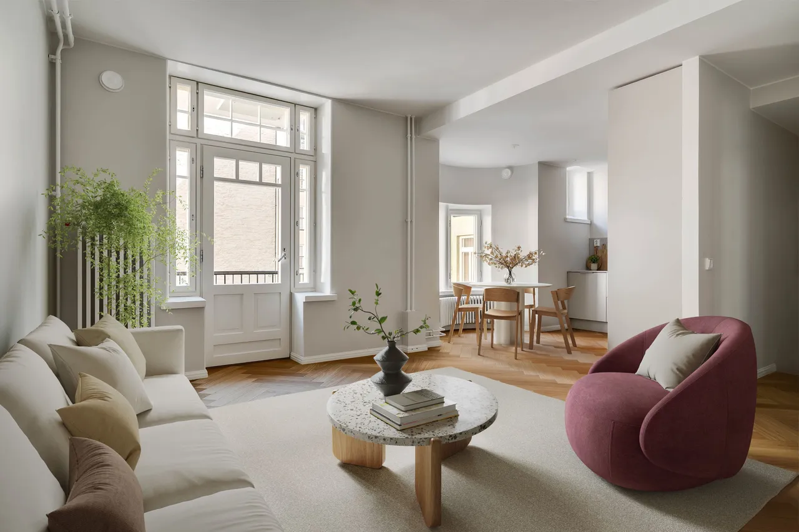
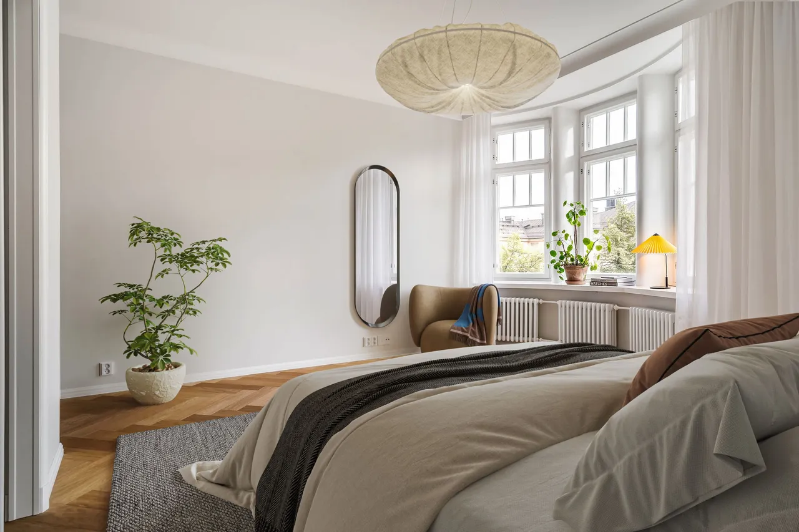
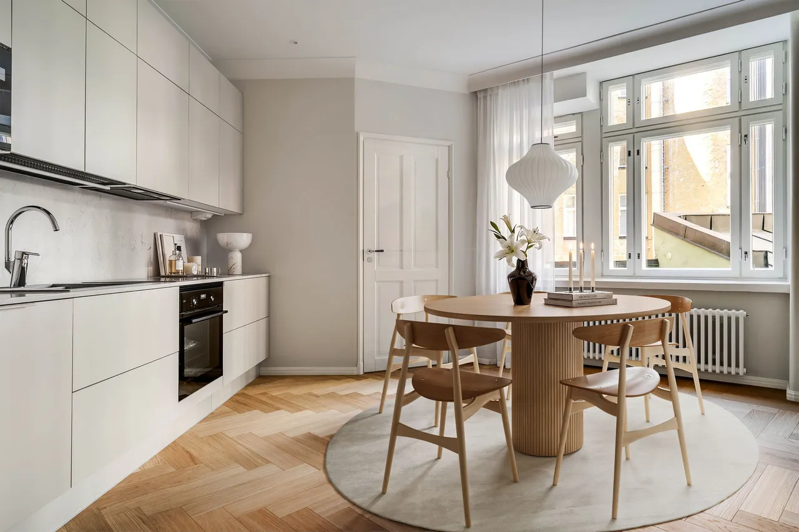
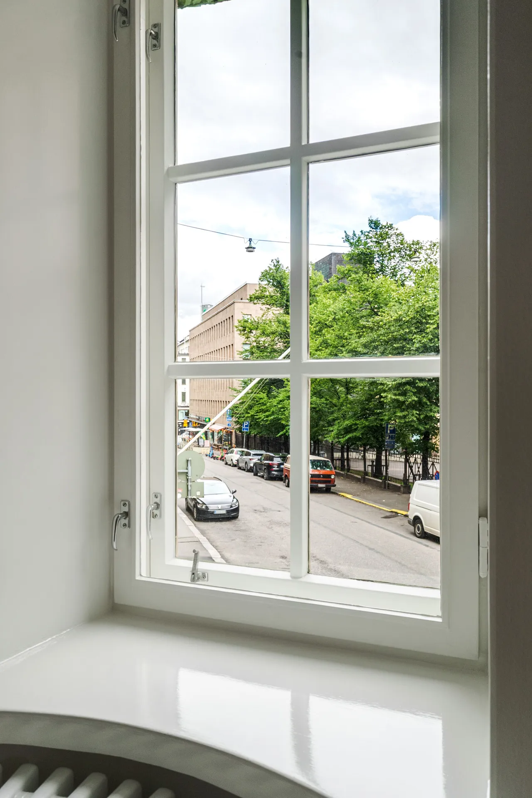
Homes in the heart of Helsinki
A selection of unique residences is for sale, from city studios to spacious family apartments. All listings and up-to-date details are available on OP Koti.
In Kamppi, at the centre of everything
Kalevankatu 11 sits in the very heart of Helsinki, a short walk from the city’s best services, waterfront and transport connections.
Open in maps- Kamppi metro station 7 min walk
- Esplanadi park 6 min walk
- Central Railway Station 8 min walk
- Hietalahti market hall 12 min walk
- Market Square 13 min walk
Book a private viewing
The experienced OP Koti agents are happy to tell you more and arrange a private viewing.


Viewing request
Brokered by OP Koti Uusimaa Oy LKV. Your details are used only to contact you. How OP processes personal data
Your viewing request has been received. An agent will contact you shortly to arrange a time.